

Back
The Cedar RE
/
The Cedar RE
3 bed
2 bath
1,157
SqFt
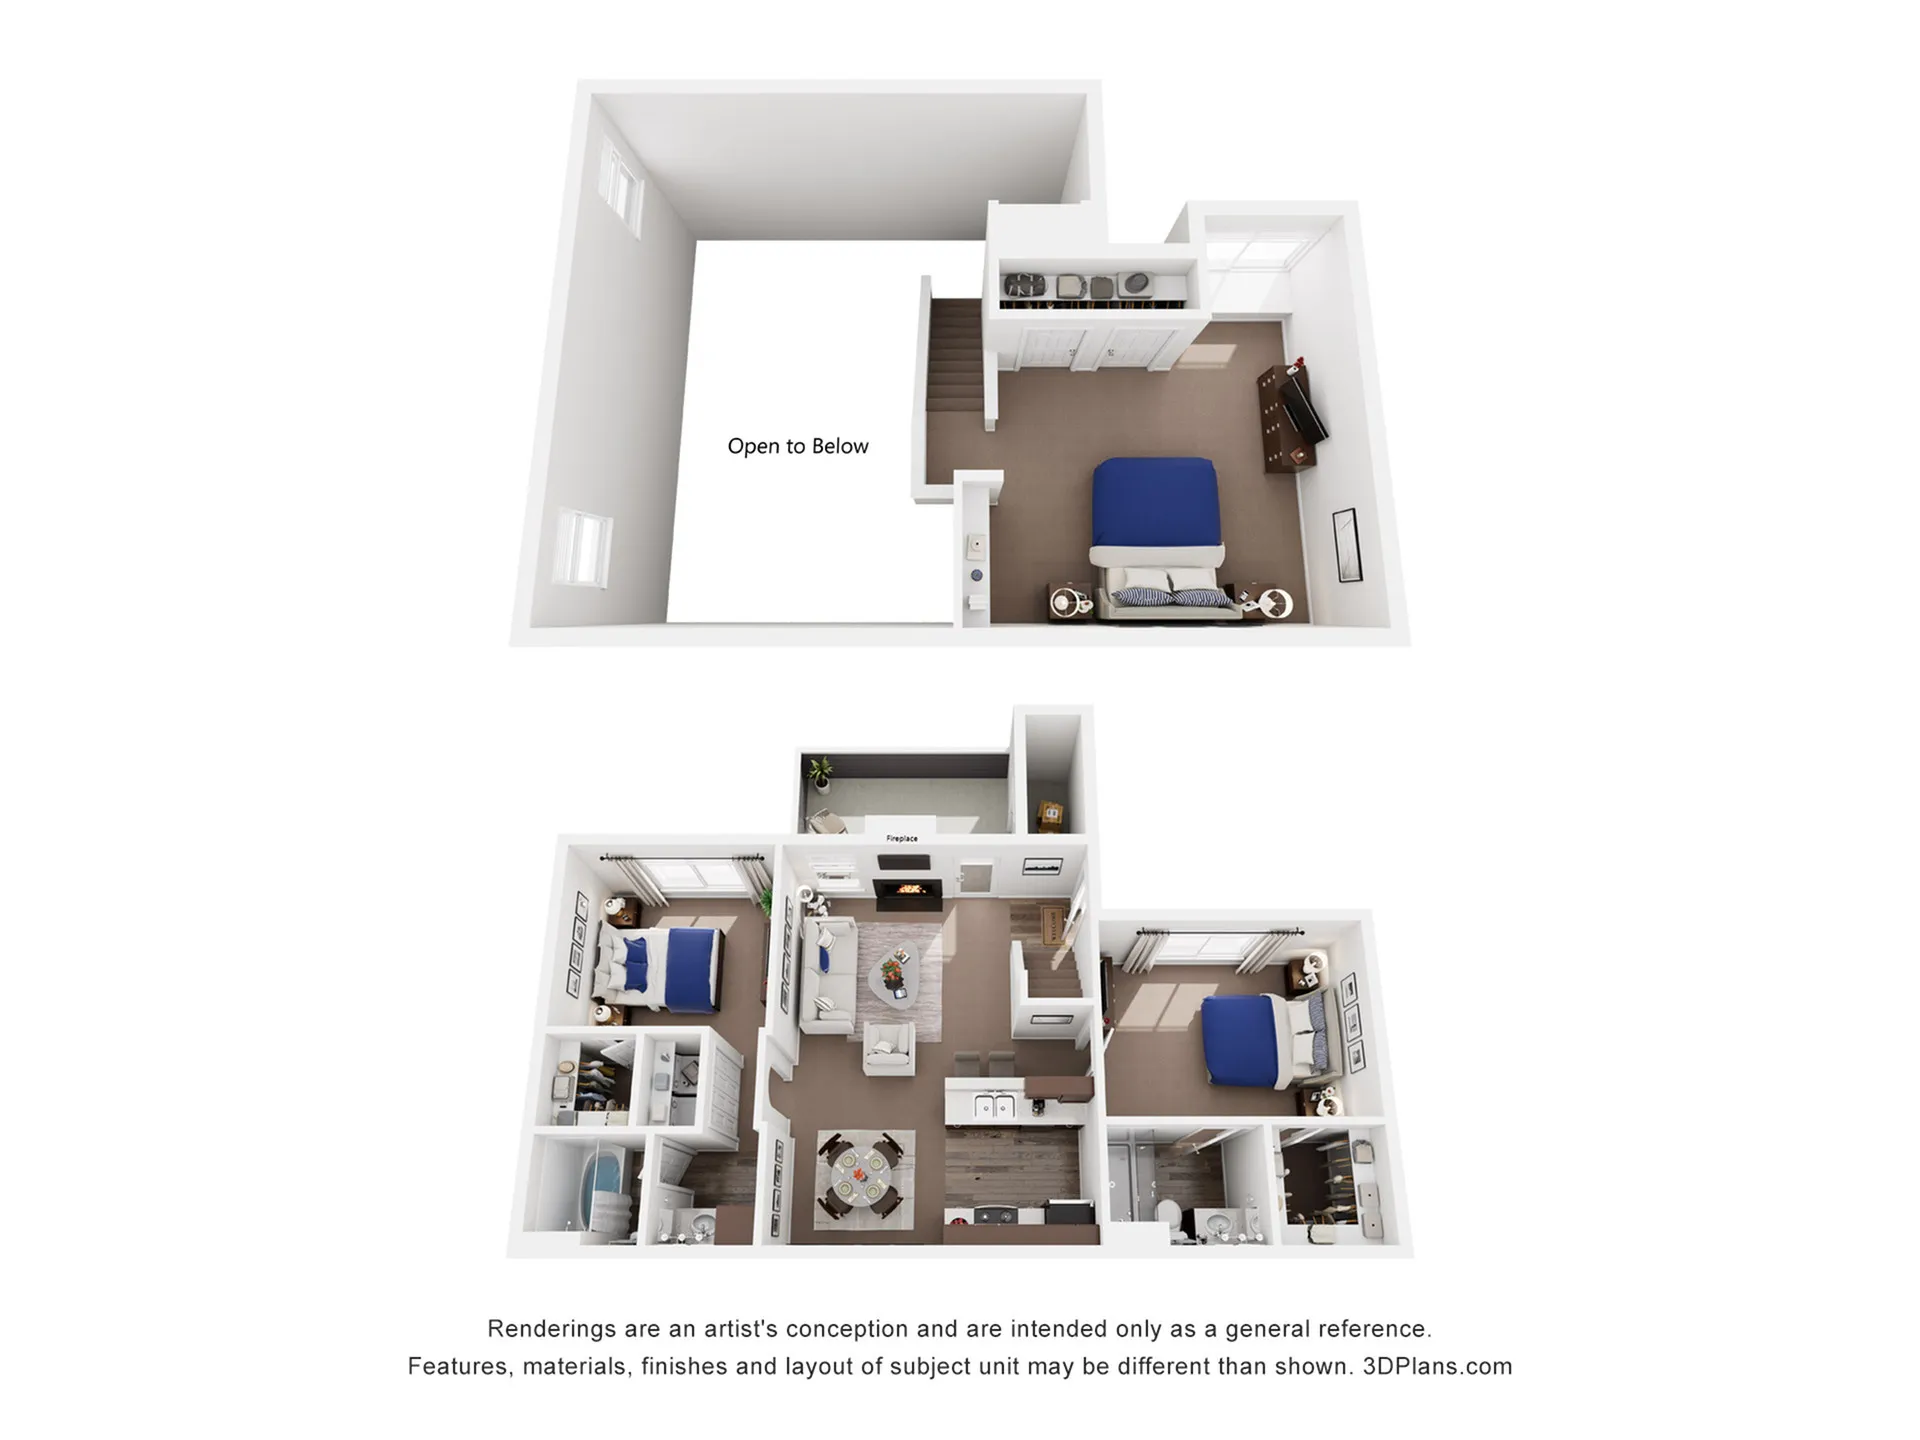
Floor plan overview
The Cedar RE Floor Plan offers a harmonious living experience in the vibrant city of Flagstaff. This thoughtfully crafted 3 bed 2 bath layout spans 1157 sq ft, providing a convenient and comfortable space to call home. This unit features dark cabinetry, upgraded countertops, and an upgraded lighting package. Call today to get a tour of this beautiful apartment!
Current Specials
Ber- Month Savings!
Ber-Months Special! FREE RENT until November 1st! * Call for details Restrictions apply
Valid Sep 02, 2026 - Sep 18, 2026
3/2
Beds/Baths
1,157
SqFt
Available Units
0 availableFilter Listed Units
Customize your search with filters for price, size, bedrooms, and amenities
In-Unit Features
Select amenities that should be included in your unit
0 filters applied

No Units
No Units available currently.
Try changing or removing some of your filters to see if availability changes.
Don’t see what you’re looking for? Add yourself to the waitlist and we’ll reach out when more units become available.
Add Me to Waitlist